
FISHERS REMODELING
Kitchen Remodeling in Fishers, IN
Layouts and finishes planned for busy Fishers households—not generic catalog kitchens.
Fishers kitchens carry a lot of daily traffic: school mornings, weeknight cooking, and weekend entertaining in open great-rooms. Homeowners in Saxony, Fall Creek, Geist-adjacent neighborhoods, and the newer subdivisions along 116th often want more storage, better lighting, and a layout that supports how the family actually moves—not just a prettier version of the same cramped footprint.
Fishers Remodeling, led by Jason Guilliam, plans and builds those kitchen updates from our shop at 15697 Lin Rd in Fortville—a short drive for site visits, measurements, and walkthroughs. We stay with the project from first layout conversation through final hardware and punch list.
Much of the Fishers housing stock mixes open-concept plans from the last two decades with older galley or peninsula kitchens that never quite kept up with how families cook now. We help you decide when a wall move or island addition pays off, and when smarter cabinetry and lighting inside the existing envelope is the better investment.
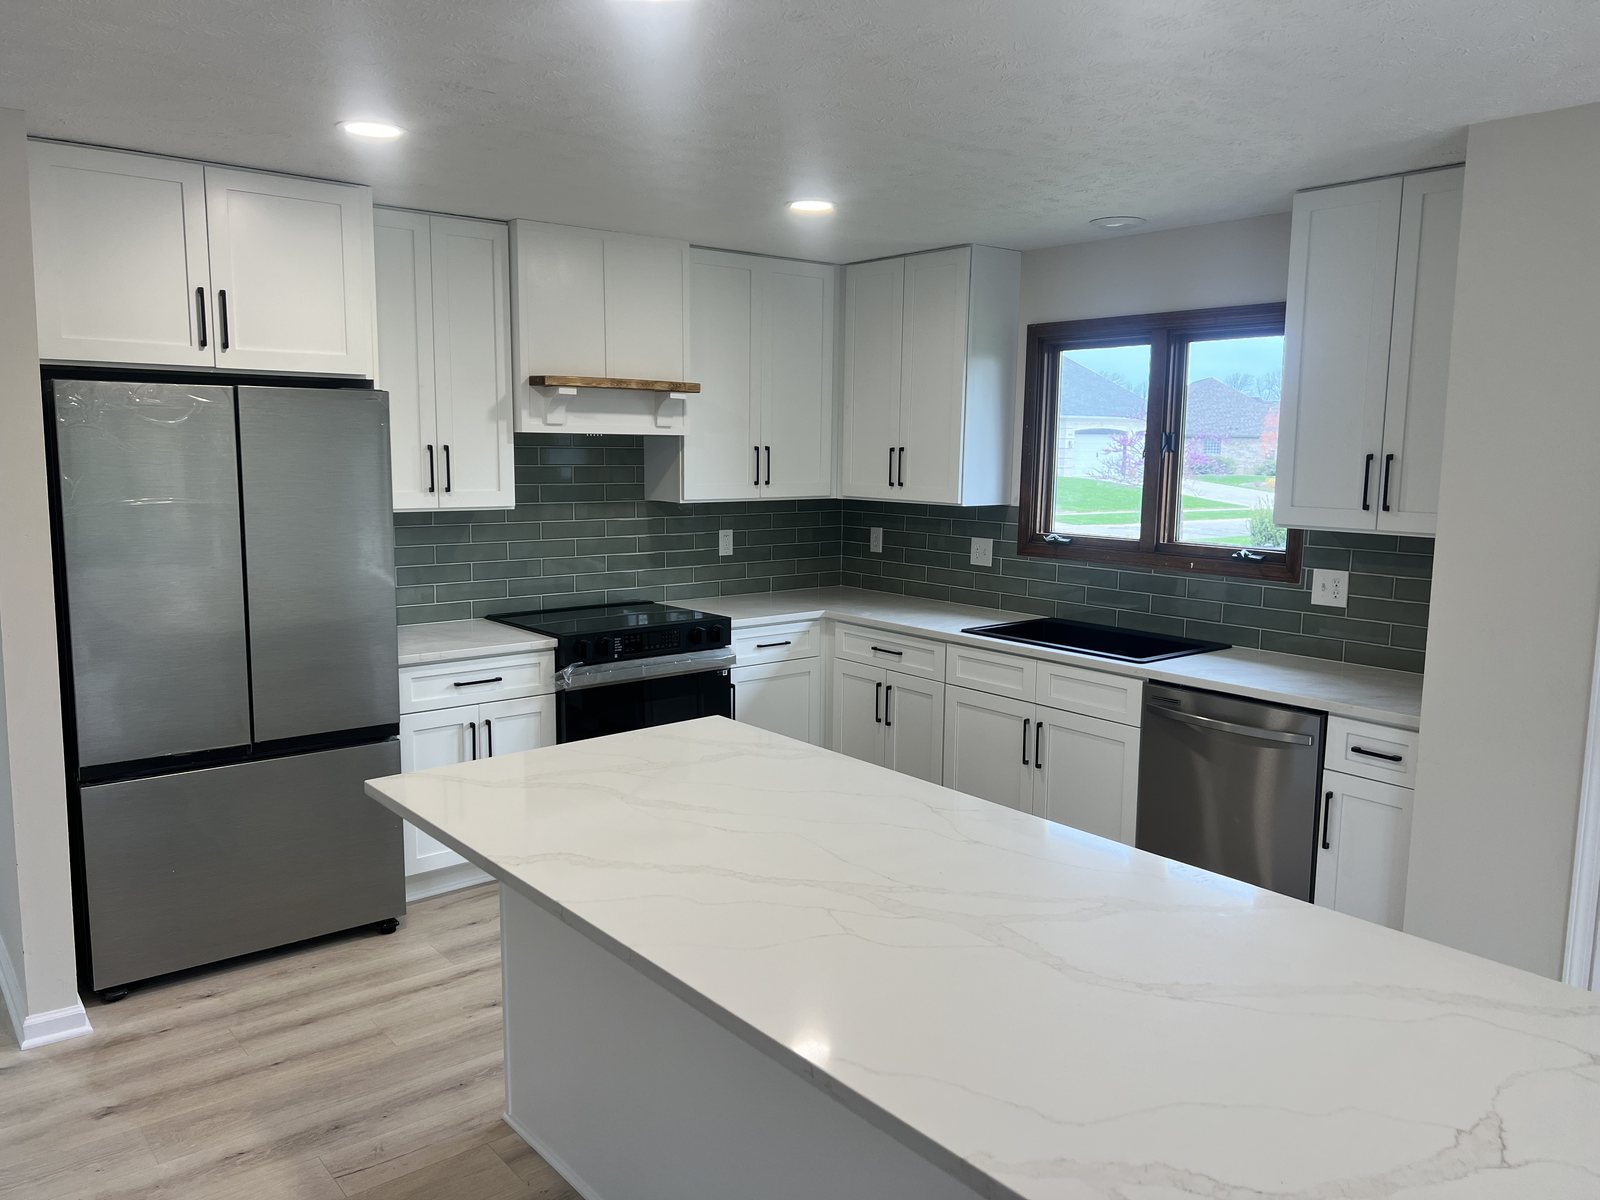
Kitchen remodel scope in Fishers
Typical Fishers kitchen work covers the full remodel spectrum—focused refreshes and full gut renovations alike:
- Layout planning: islands, peninsulas, galley-to-open conversions, and traffic-flow fixes
- Cabinetry: custom or semi-custom boxes, pantry pull-outs, and finished ends that look intentional
- Counters and backsplashes sized for prep space and cleanup zones
- Lighting layers—recessed, under-cabinet, and pendants—so evenings feel usable, not cave-like
- Appliance coordination and rough-in planning with your electrician and plumber
- Flooring transitions that connect kitchen, dining, and living without awkward seams
How a Fishers Remodeling kitchen project works
We start with a call or on-site visit so we can see your Fishers kitchen, hear priorities (storage, seating, resale, entertaining), and note constraints like load-bearing walls or HVAC. Next comes a clear scope: cabinets, counters, lighting, appliances, flooring, and finish timeline. Build and install follow that plan with regular check-ins so you are not guessing what happens next week.
Call or text 317-626-5669, email jason@fishersremodeling.com, or use the contact form. Browse finished work in our previous jobs gallery.
FAQ — kitchen remodeling in Fishers
Do you remodel kitchens only in downtown Fishers?
No. We work across Fishers and nearby Hamilton County neighborhoods when the project fits a residential kitchen remodel. Share your address and a few photos and we will tell you quickly if it is a good fit.
Can you keep the kitchen usable during part of the remodel?
Often yes for phased work, but a full gut usually means a temporary kitchen setup. Jason walks through sequencing up front so expectations match the scope.
How do Fishers HOA or builder finishes affect cabinet choices?
Many Fishers homes have builder-grade cabinets and limited pantry depth. We design replacements that fit existing openings when possible, or adjust walls and electrical when a true custom layout is worth it.
Nearby kitchen remodeling
Also see kitchen remodeling in Carmel, Indianapolis, Noblesville, Westfield. Same-city bathroom work: bathroom remodeling in Fishers. Return to the kitchen remodeling hub.
Serving Fishers and nearby Central Indiana communities with one owner-led team—not a multi-city franchise script.
Fishers Remodeling · Jason Guilliam · 15697 Lin Rd, Fortville, IN 46040 · 317-626-5669 · jason@fishersremodeling.com